
Dongdaemun Design Plaza DDP
- Term
- 2008.04. ~ 2013.12.
- Client
- Seoul Metropolitan Infrastructure Headquarters
- Location
- Jung-gu, Seoul
- Type
- Cultural & Assembly Theme Park & Exhibition,Mixed-use
- Total Floor Area
- B3F~4F Total floor area 86,480㎡
Korea's state-of-the-art technology
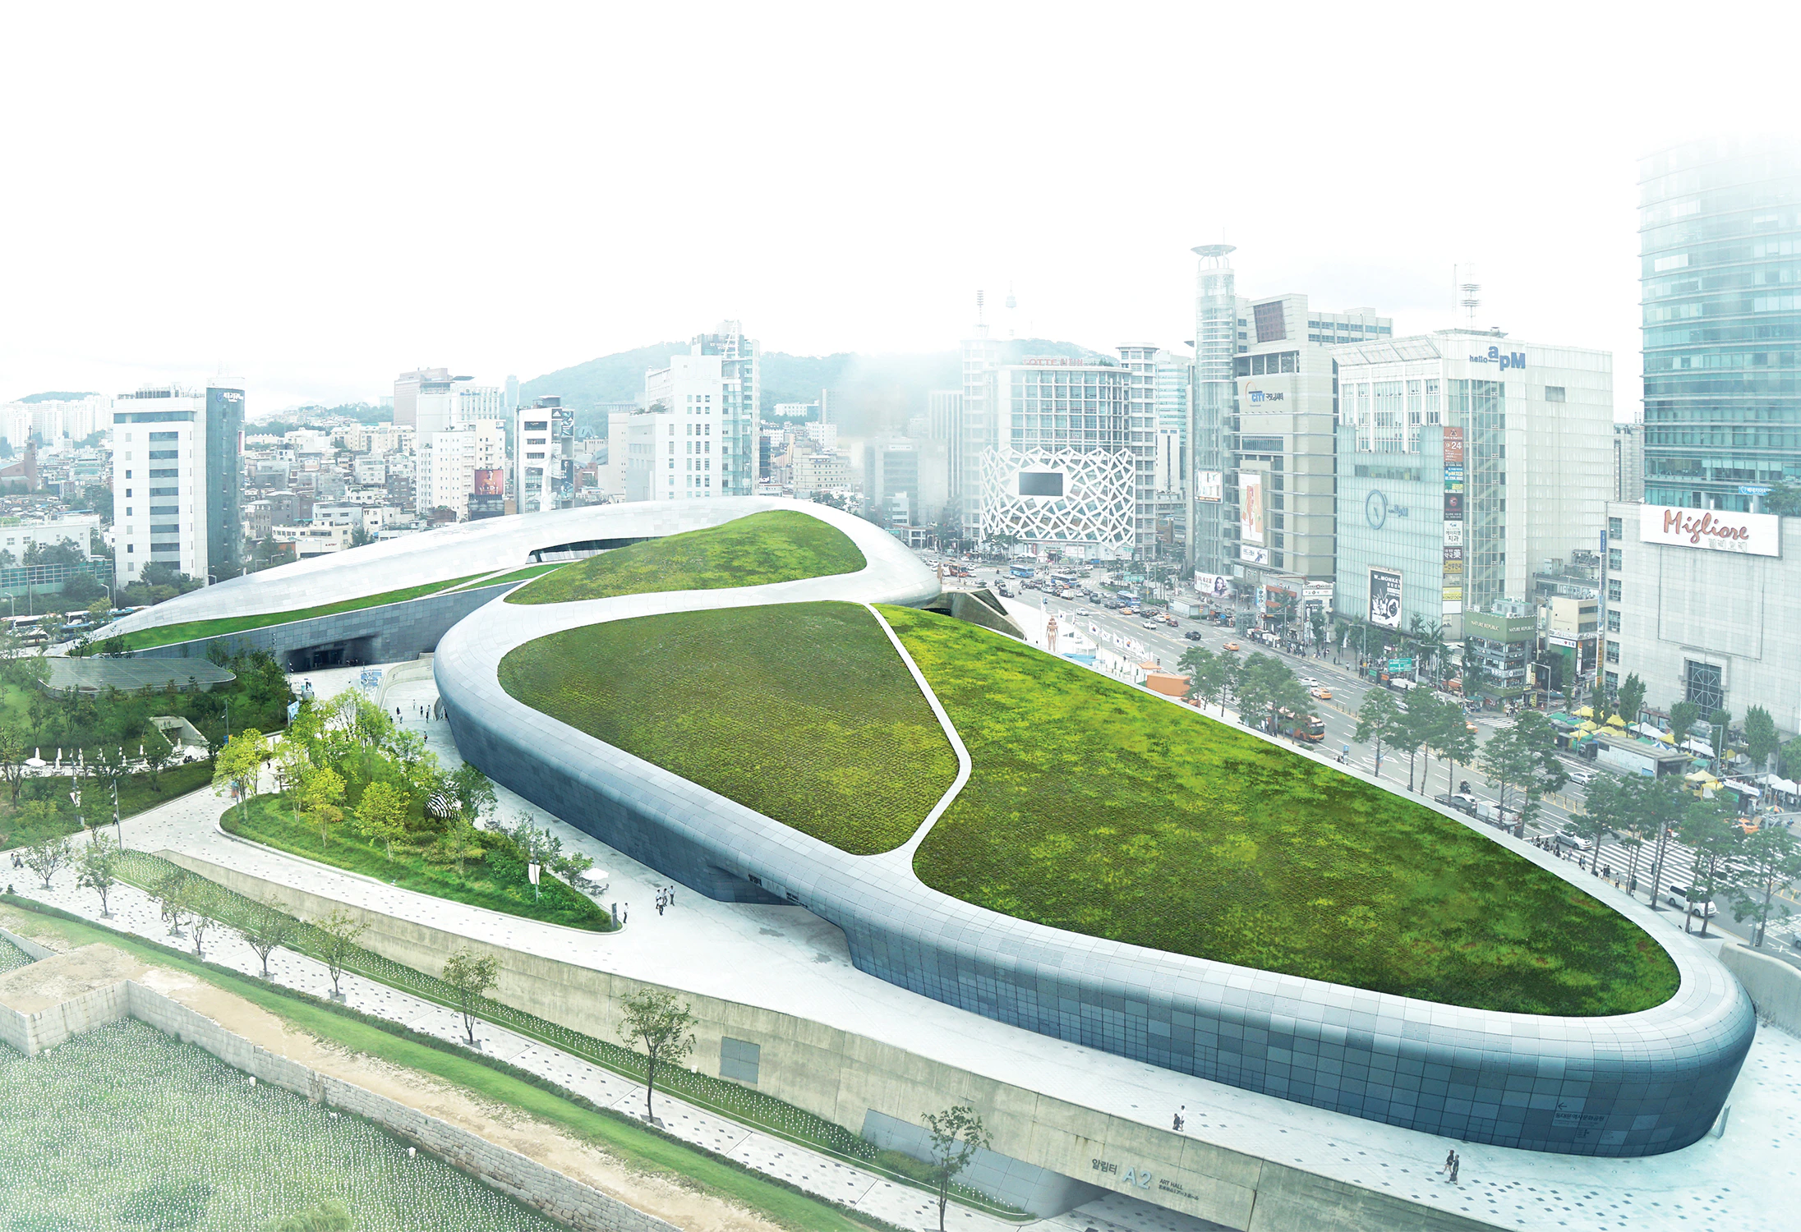
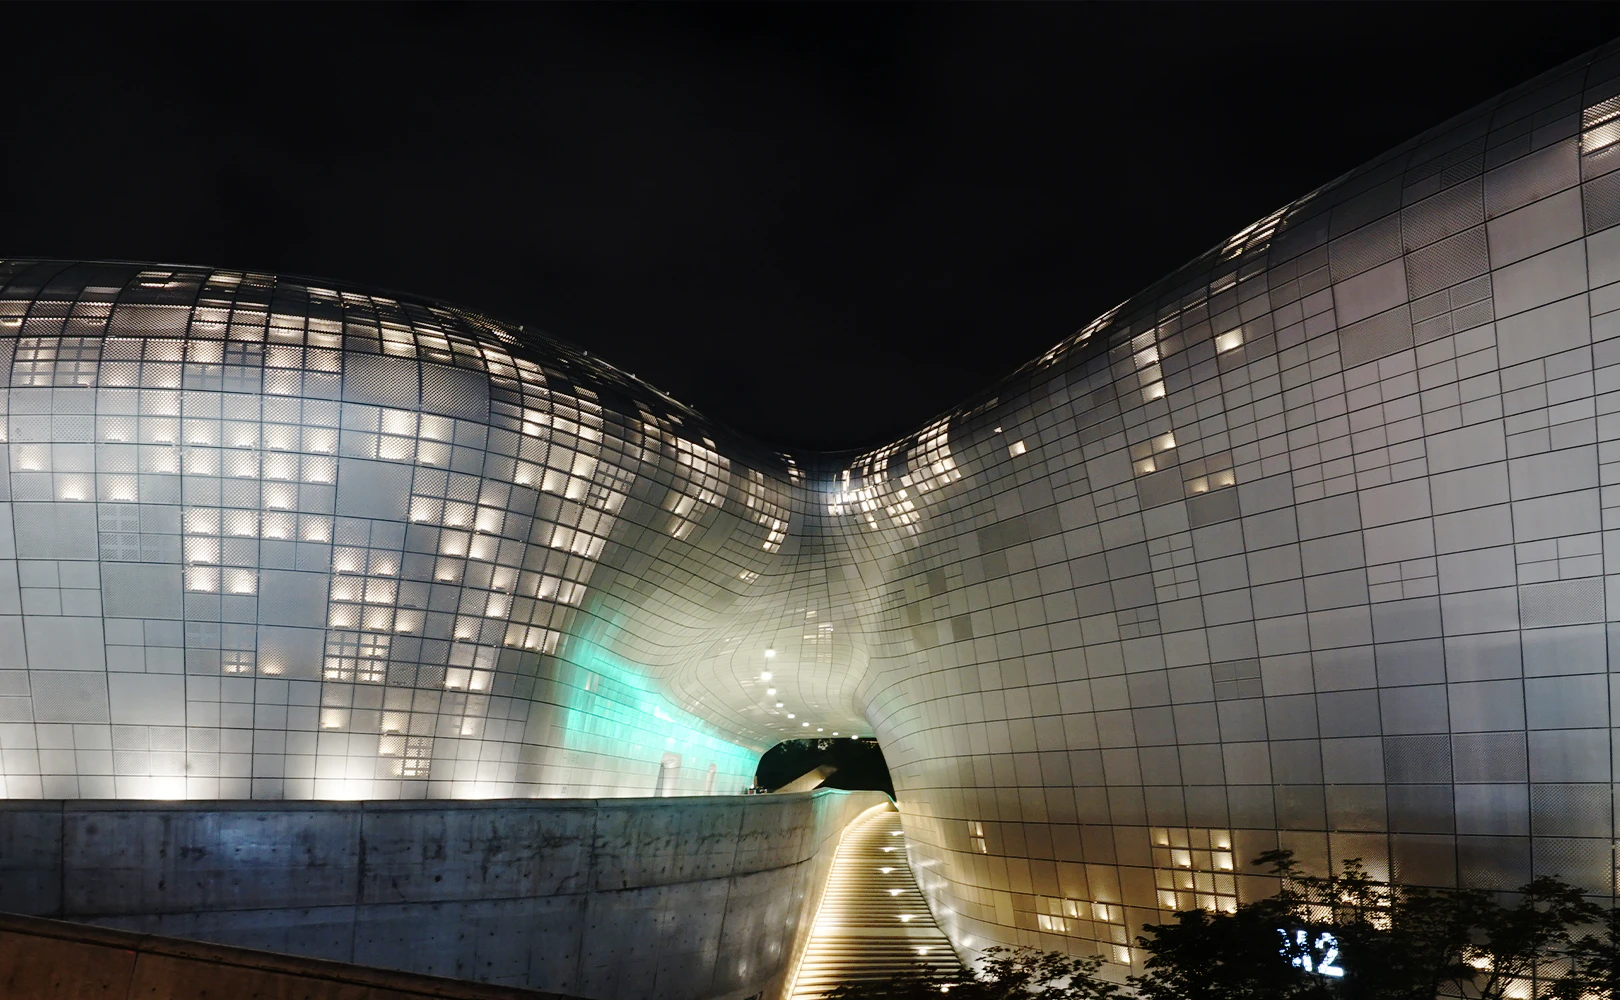
Dongdaemun Stadium was constructed in 1925 by the Japanese government, and the stadium was used for various sports and events after liberation from Japanese occupation. Dongdaemun Design Plaza is a project designed not only to provide green spaces and rest areas for citizens, creating a pleasant area in a dense urban environment, but also to revitalize the local economy as the role and function of the original Dongdaemun Stadium ceased. As an integration of Korea’s high-tech construction methods, it is the world's largest three-dimensional amorphous building with no straight lines or walls on the outside or inside of the building, breaking down the boundary between DDP and Dongdaemun History & Culture Park through rooftop greening for visual and spatial openness. The exterior of the building is made of 45,133 uniquely different aluminum panels with a thickness of 4 mm and sloping amorphous exposed concrete with three-dimensional curved surfaces. The interior ceilings and walls are composed of GRG (Glass Reinforced Gypsum) or natural gypsum board, both of which are capable of amorphous three-dimensional curved molding. The project was successfully completed through MEP (Mechanical, Electrical, and Plumbing) facility interference and constructability from the design stage by applying BIM (Building Information Modeling) techniques to materialize internal and external high-level amorphous shapes.