
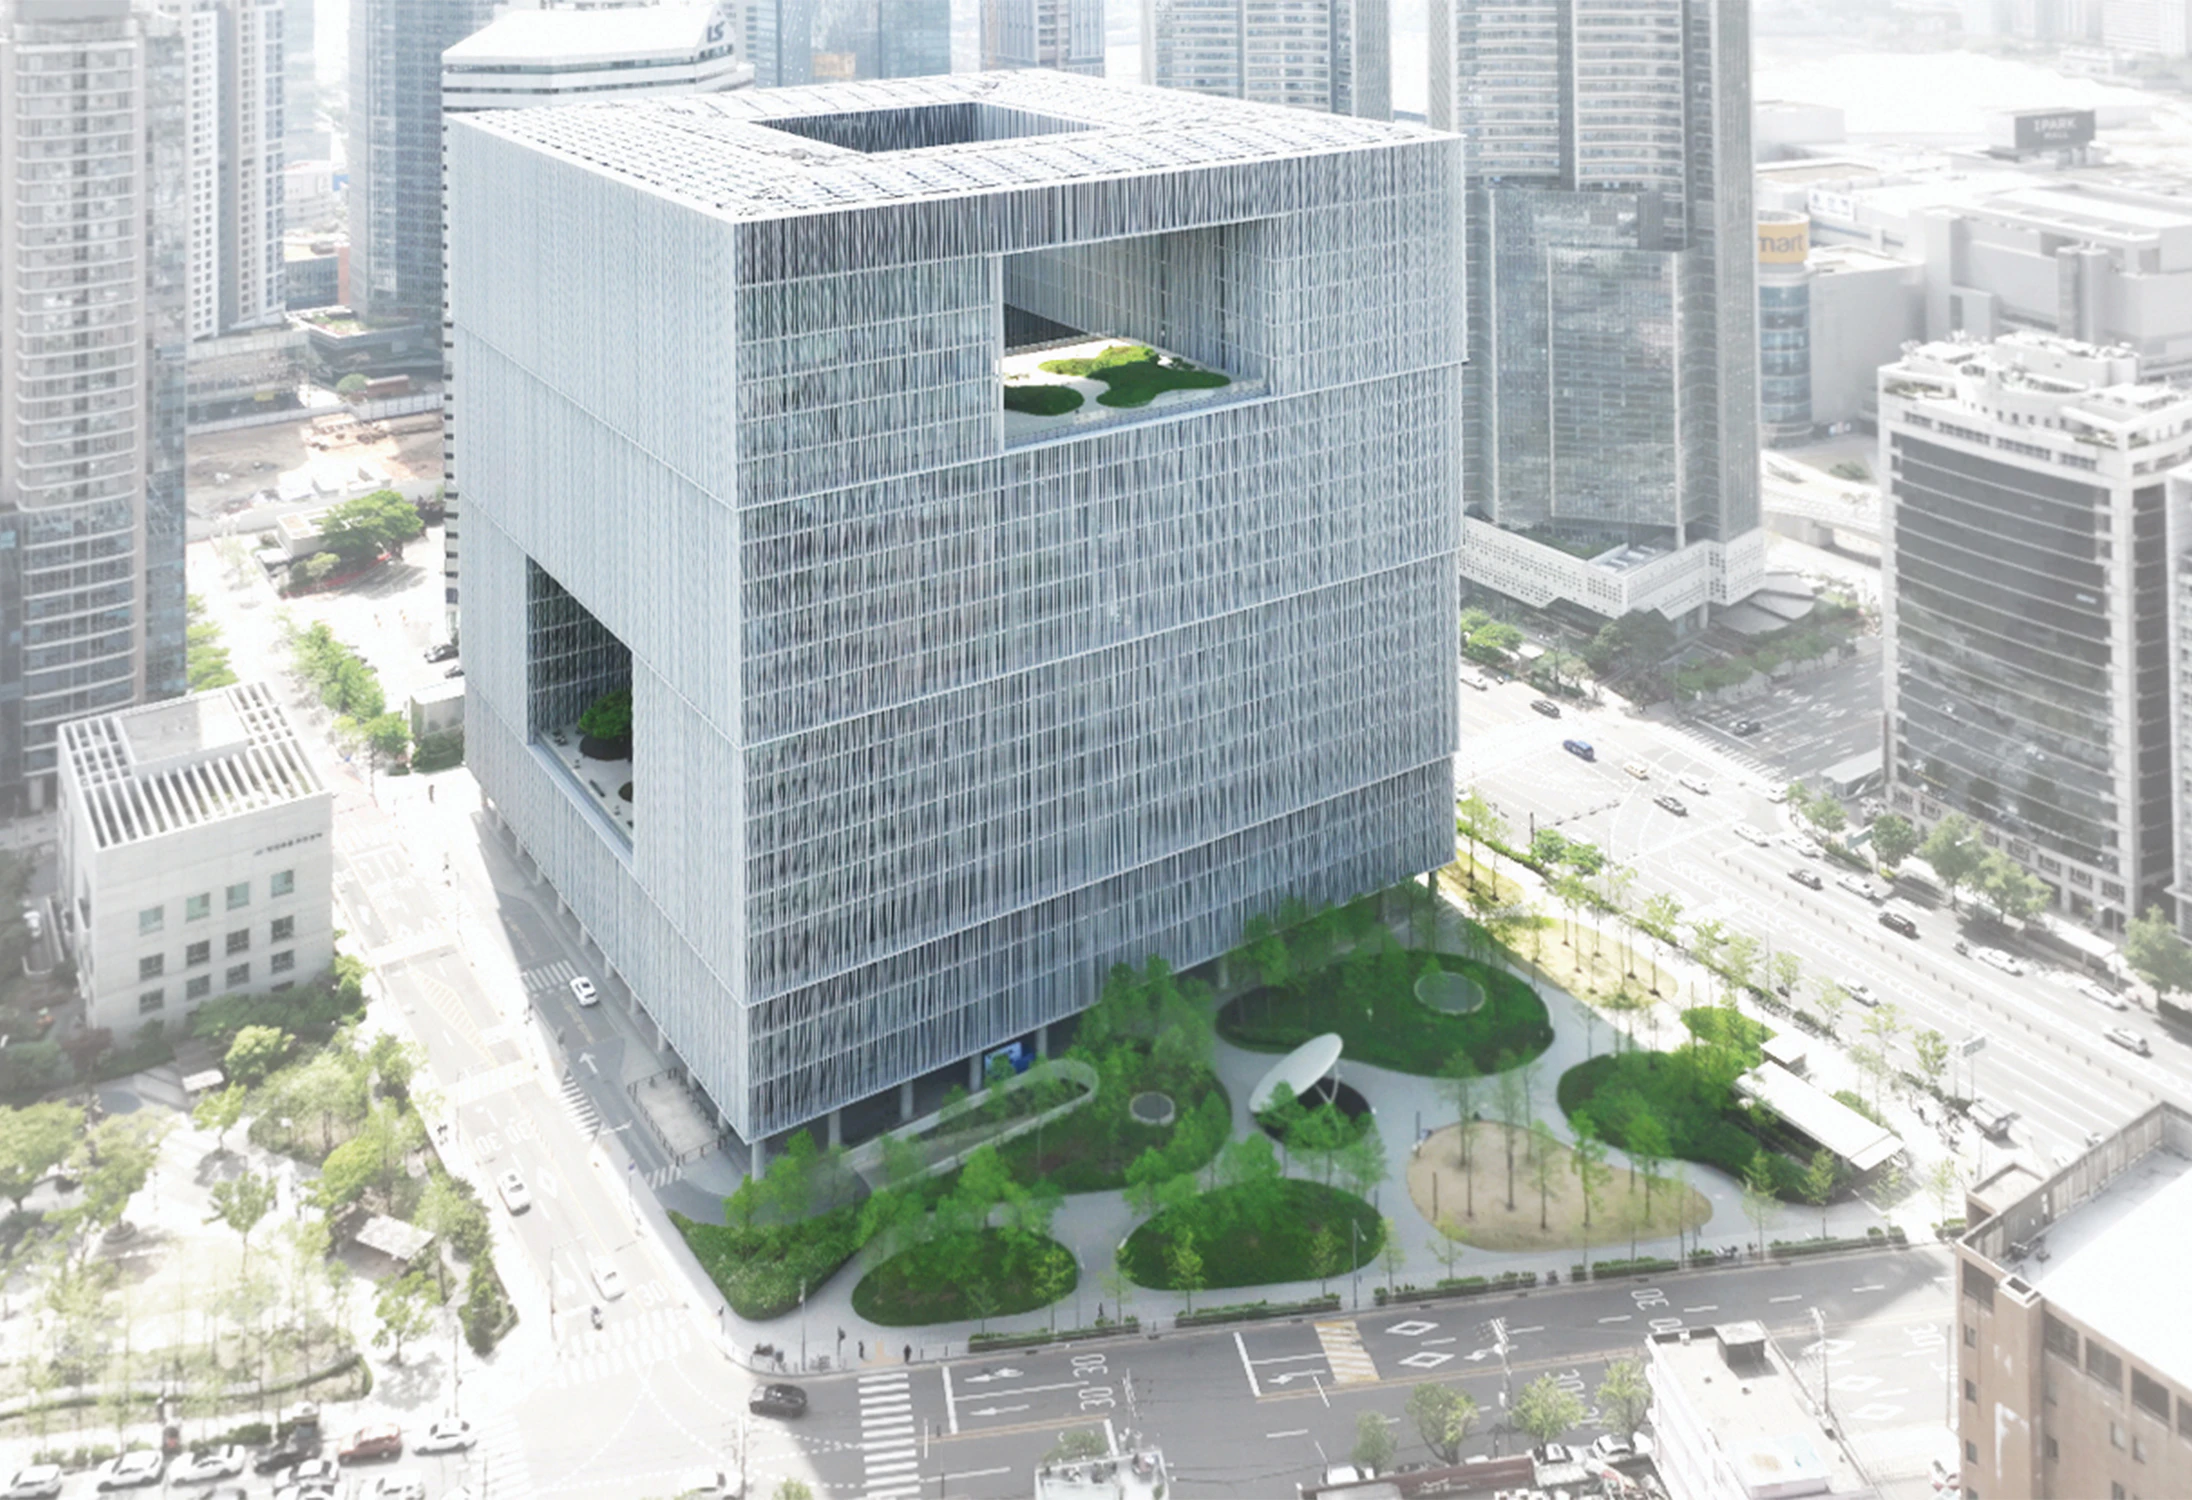
Amore Pacific HQ Complex
- Term
- 2014.07. ~ 2017.09.
- Client
- AMOREPACIFIC CORPORATION
- Location
- Yongsan-gu, Seoul
- Type
- Office Headquarters & Public Office
- Total Floor Area
- B7F~22F Total floor area 188,902㎡
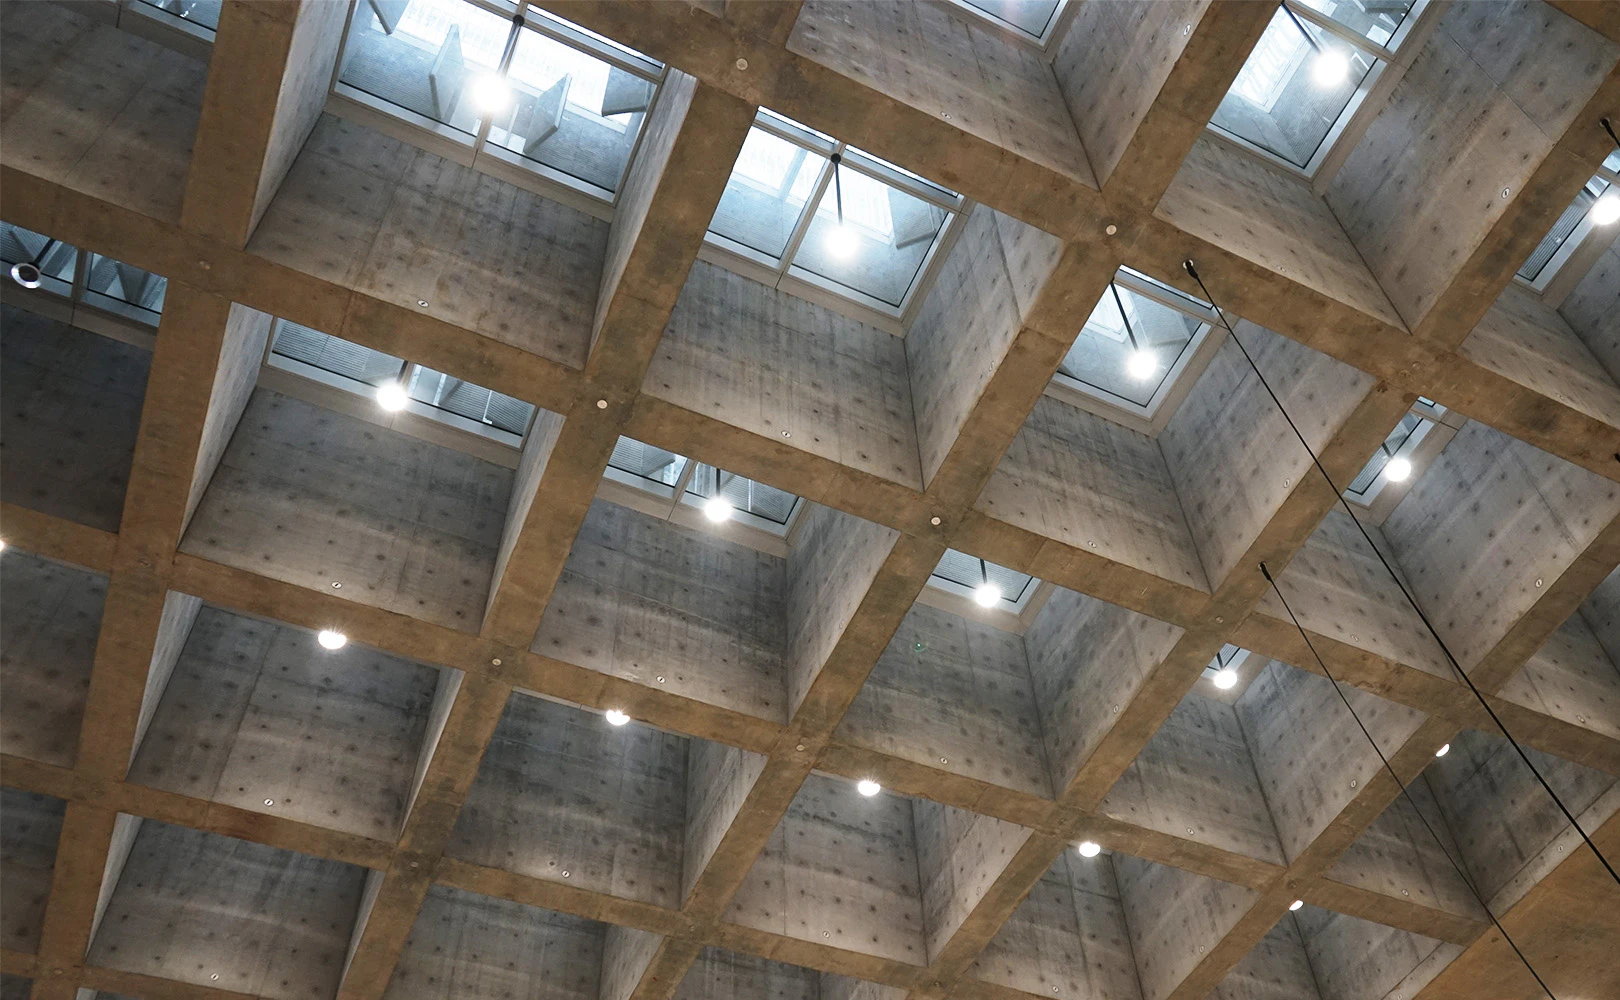
Establishment of ‘World Top 7 Beauty Companies by 2020’
For Amorepacific group to achieve the accomplishment of becoming part of the ‘World’s top 7 beauty industries of 2020’ and designed by world-renowned German architect ‘David Chipperfield’, Amorepacific started a huge multipurpose business facilities construction project that is composed of business, merchandise, and culture. The main goal of this project is to enhance creativity by forming the best working condition, to harmonize communication with affiliated, and to create an eco-friendly space. The building is constructed with exposed concrete from underground to the core and column section of the upper floor. Full top-down method is used to secure the construction period, and BRD II method is applied to keep the continuous design of the exposed concrete surface.
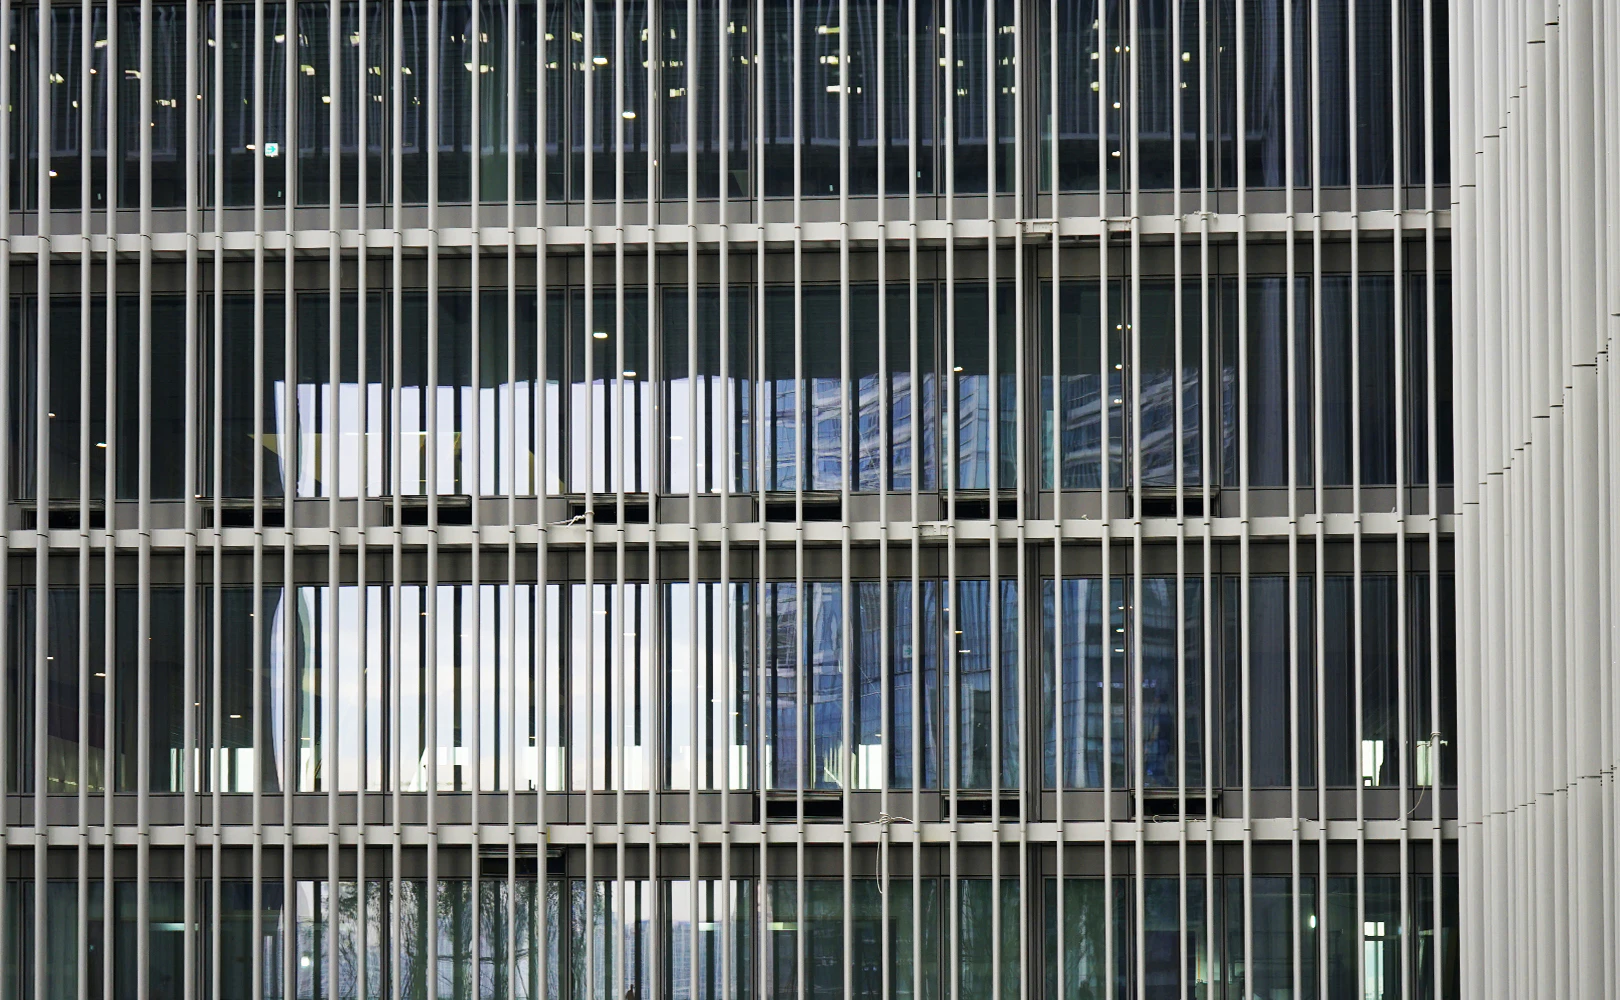
A variety of aluminum louvered exterior finishes
Structural systems such as Hanging floor and Mega Truss were introduced to implement an opening space at the top of the courtyard of the building. The cost was reduced, and constructability was improved by applying an anti-sag structure camber and permanent measurement method, ensuring structural safety when constructing the Hanging floor, and minimizing temporary components. The aluminum curtain wall used on the exterior finish is surrounded by aluminum louvers that are 4.5~7m long. The geometric exterior finish made of aluminum louvers of various sizes represents a unique presence among the surrounding buildings and 1,176 solar panels were installed on the roof of the building to set up Photovoltaic System capable of generating 363kW of electricity.